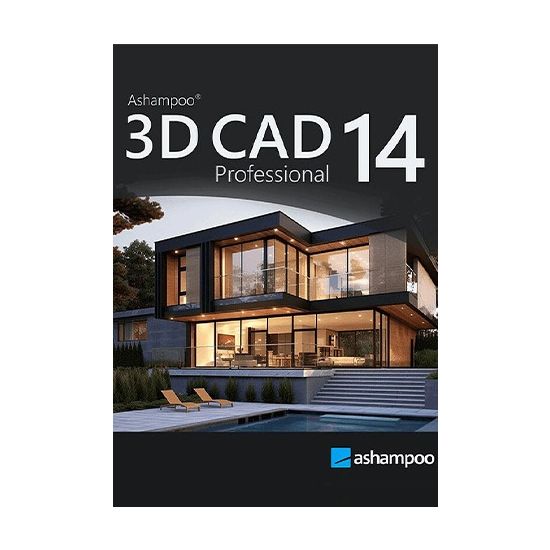
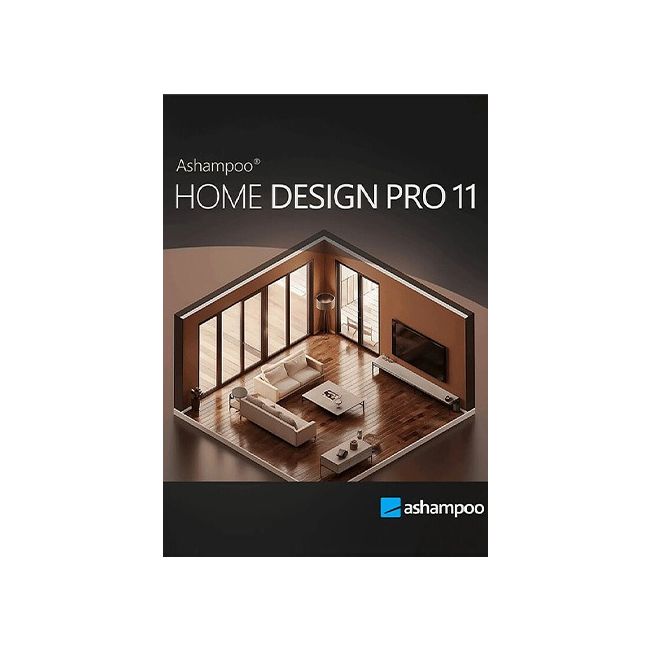

Ashampoo Home Design Pro 11 is a powerful 3D home design software that enables precise planning for buildings, interiors, and roofs. Easily create floor plans, design rooms, integrate solar systems, and explore your project in realistic 3D. Automatic calculations for lengths, areas, angles, and volumes ensure accurate results without complex math. Pro 11 truly excels when your designs develop into complete plan documents and technically advanced constructions.
Access to multiple new objects through Google Sketchup and Collada model import
- Accurate 3D previews for every stage of your planning
- Simple planning of roof-mounted photovoltaic systems
- Over 380 new symbols for electrical, gas, water, and security devices
- 3D visualization including furniture, lighting, and surroundings
- New numeric editing tools for walls, windows, and doors
- Additional components for windows and doors, including shutter boxes, blinds, and trims
- IFC-2x3 export plugin for BIM-compatible data exchange
- Hidden line optimization for elevation views
- Fire Escape Plan plugin
- Wizard for scale, frame placement, and plan layout
- Export a list of 2D Symbols (PDF, RTF, Excel)
- More than 280 new, freely scalable 3D objects
- Extended PV objects including current photovoltaic modules and balcony power systems
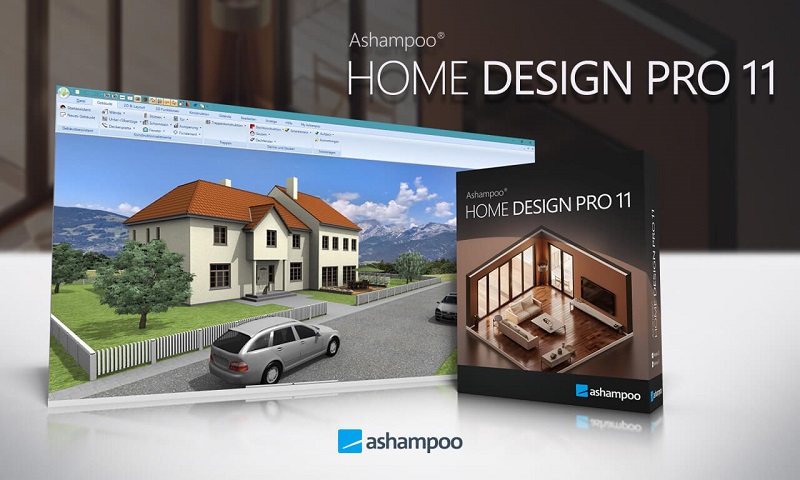
Enhanced 2D Drawing Features for Precise Detailing
Home Design Pro 11 offers a complete set of 2D drawing tools for detailed plan creation. Design custom line types, apply advanced fill properties, and use nuanced hatching to represent materials or wall structures. You can create your own 2D symbols and save them to the catalog, while existing symbols can be customized—perfect for personalized title blocks or project-specific plan information.
Optimized hidden line representation for high-quality plan views
Technical drawings depend on clarity. The new hidden line optimization in elevation views noticeably improves exterior views by automatically filtering out unwanted floor dividing lines. The result is clean, professional façade views with significantly enhanced visual quality. The difference becomes especially clear in presentations, tenders, and permit documentation. Less manual rework, greater precision in output.
More than 280 new 3D objects – flexible and scalable
The 3D object catalog has been substantially expanded. More than 280 new models are now available as fully scalable objects. Materials and textures can be individually customized, providing maximum design flexibility. The update also includes current photovoltaic modules and preconfigured PV assemblies for balcony power systems. The result is greater realism in visualization and increased precision in detailed planning.
Requirements
- Operating System
- Windows® 11, Windows® 10
- Systems with ARM processors are not supported.
- Requirements
Any device that supports the operating systems listed above. - Other
An Internet connection is required to activate the program. The program license is verified repeatedly at regular intervals. - Full administrative rights are required to use the program.